Use of these National Shared Pool listings constitutes acceptance of the DDF Listing Terms of Use.
5962 Victoria StreetPeachland, BC
$1,249,000
Single FamilyHouse
Bedrooms
4
Bathrooms
3
Area
3,448 sqft
Year Built
1993
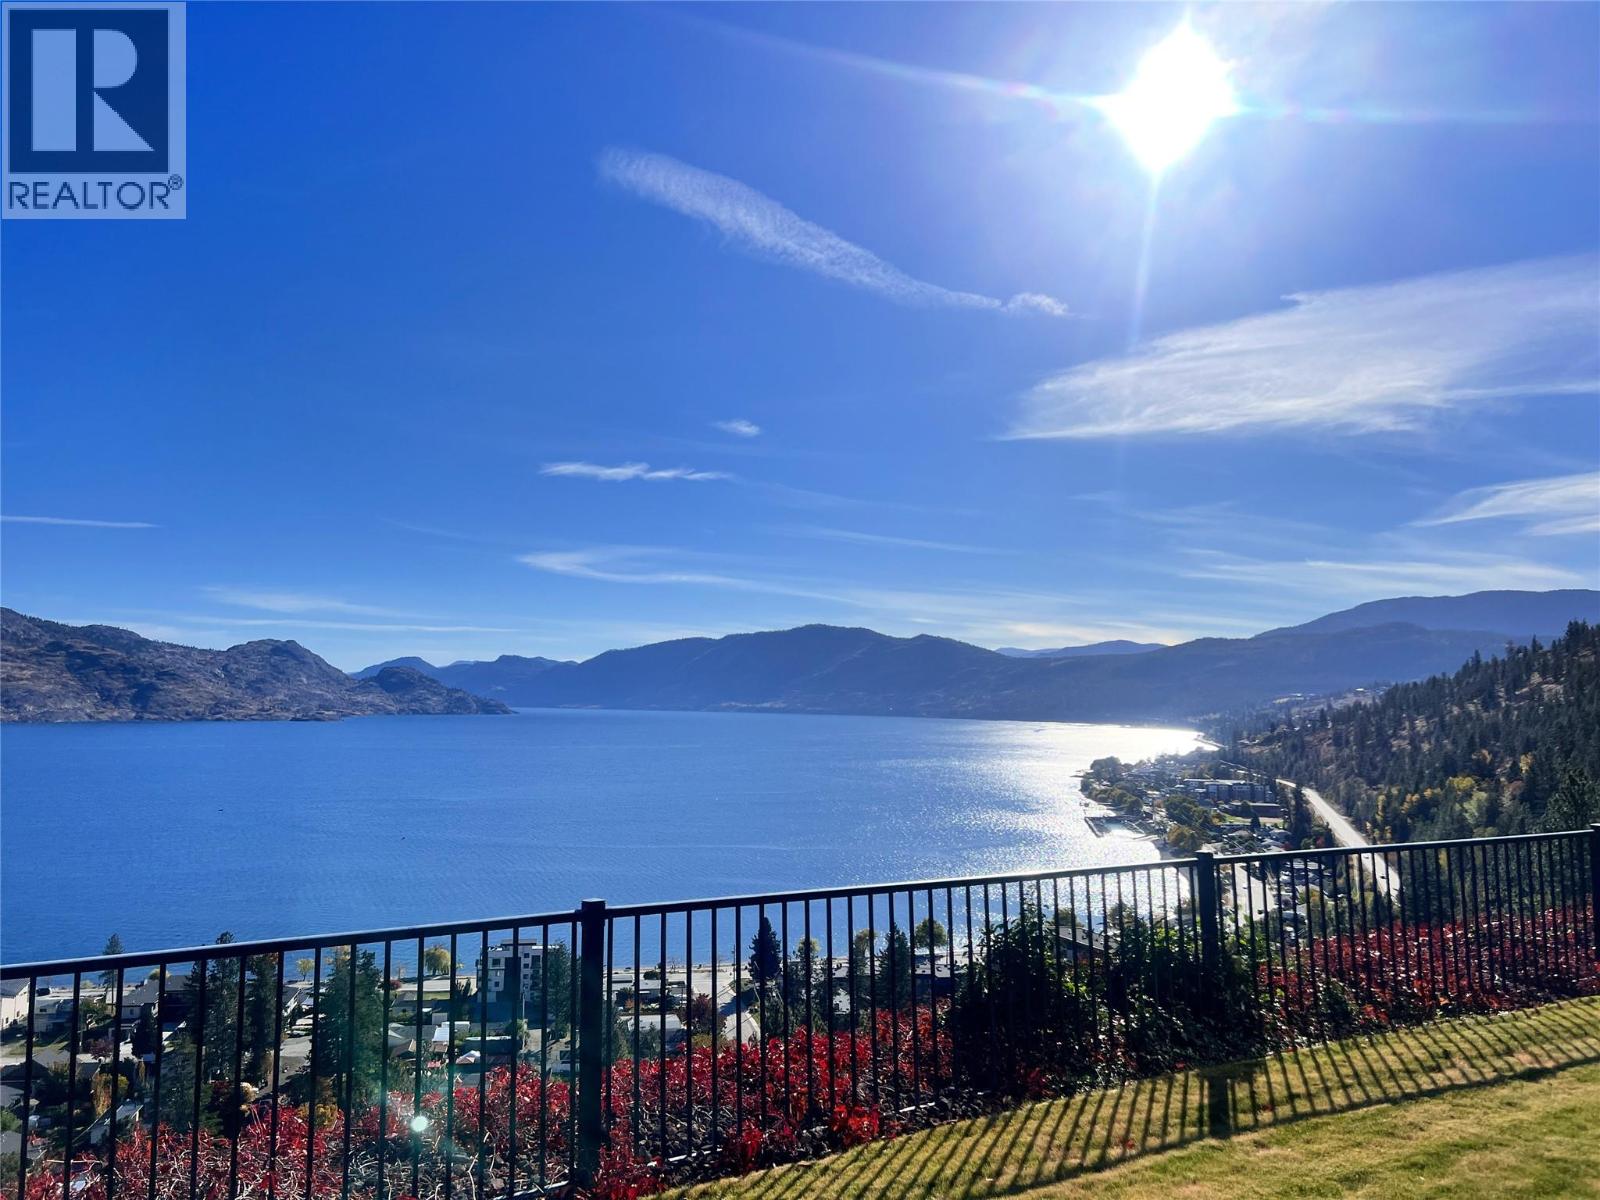
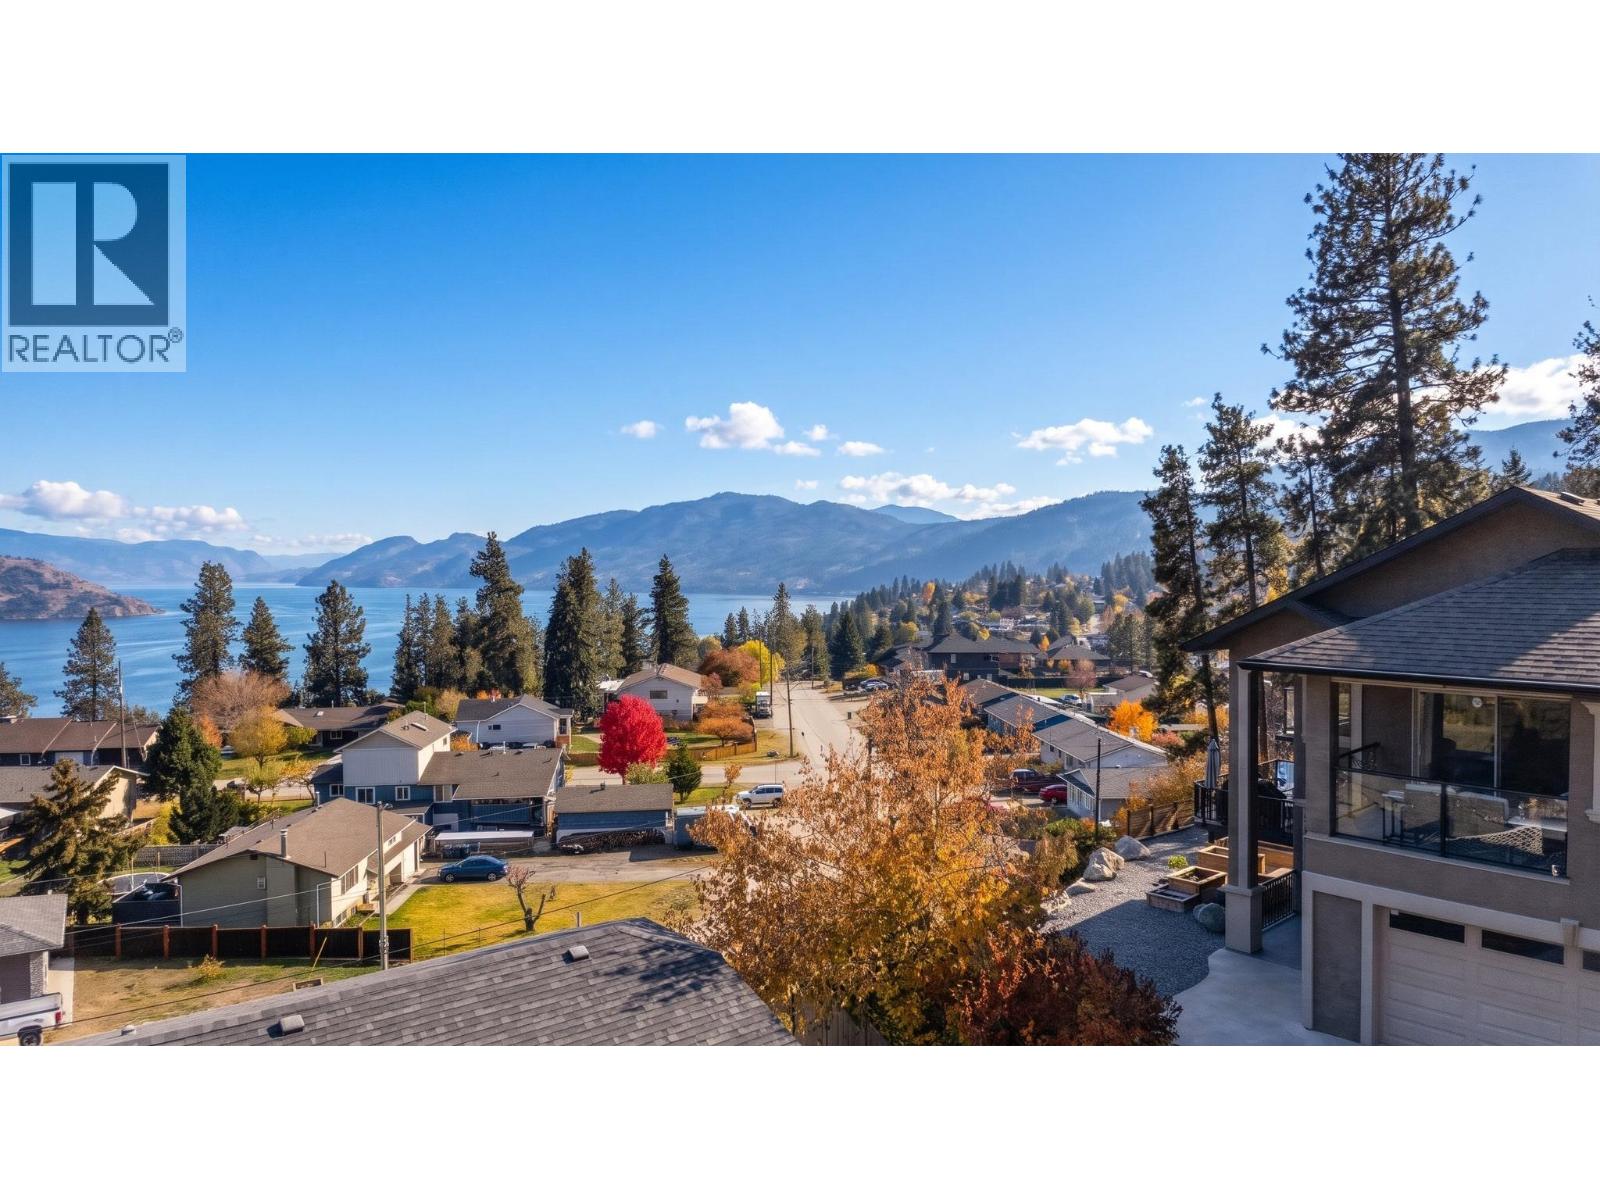
Sweeping Okanagan Lake views, an expansive primary retreat and a detached mechanic’s shop set this custom-built Peachland home apart. The four-bedroom, three-bathroom main home offers 3,005 sq. ft., plus a separate 450 sq. ft. in-law studio above the shop, for 3,455 sq. ft. combined. The great room features an 18-foot ceiling, a stone fireplace and tall windows that frame the lake. The kitchen has a walk-in pantry, and the dining area opens onto a large lakeview deck. Two bedrooms, a full bath and laundry complete the main level. Upstairs, the family room opens onto a lakeview balcony, while the primary retreat has its own covered balcony, a fireside sitting area, a generous walk-in closet and an ensuite with dual sinks, a soaker tub and a separate shower. In-floor heating under ceramic tile, a fenced lawn and a patio with a gazebo round out the main home. In addition to the attached garage, the detached double garage is set up for automotive work with a 6-foot-deep service pit, a gantry crane setup and provisions for a vehicle lift. The studio above has a kitchenette and its own bathroom. Explore the 3D tour, then book a showing to see the views and shop in person. (id:67651)
OwnershipFreehold
Postal CodeV0H1X4
HeatingHeat Pump, Baseboard heaters, In Floor Heating, Electric, See remarks
CoolingWindow air conditioner
Parking4 spaces
Annual Tax$5,682
FeaturesPrivate setting, Irregular lot size, Three Balconies
Neighbourhood & Lifestyle
Area
Explore Peachland, BC
ExploreSchools
Verify school catchment with the local BC school district before purchasing.
Open official siteTransit
Check TransLink (Metro Vancouver) or BC Transit (rest of BC) for routes.
Open official siteAmenities
Explore local retail and dining options on the city's municipal website.
Explore