Use of these National Shared Pool listings constitutes acceptance of the DDF Listing Terms of Use.
3161 Singleton RdNanaimo, BC
$679,900
Single FamilyHouse
Bedrooms
3
Bathrooms
3
Area
1,456 sqft
Year Built
1980
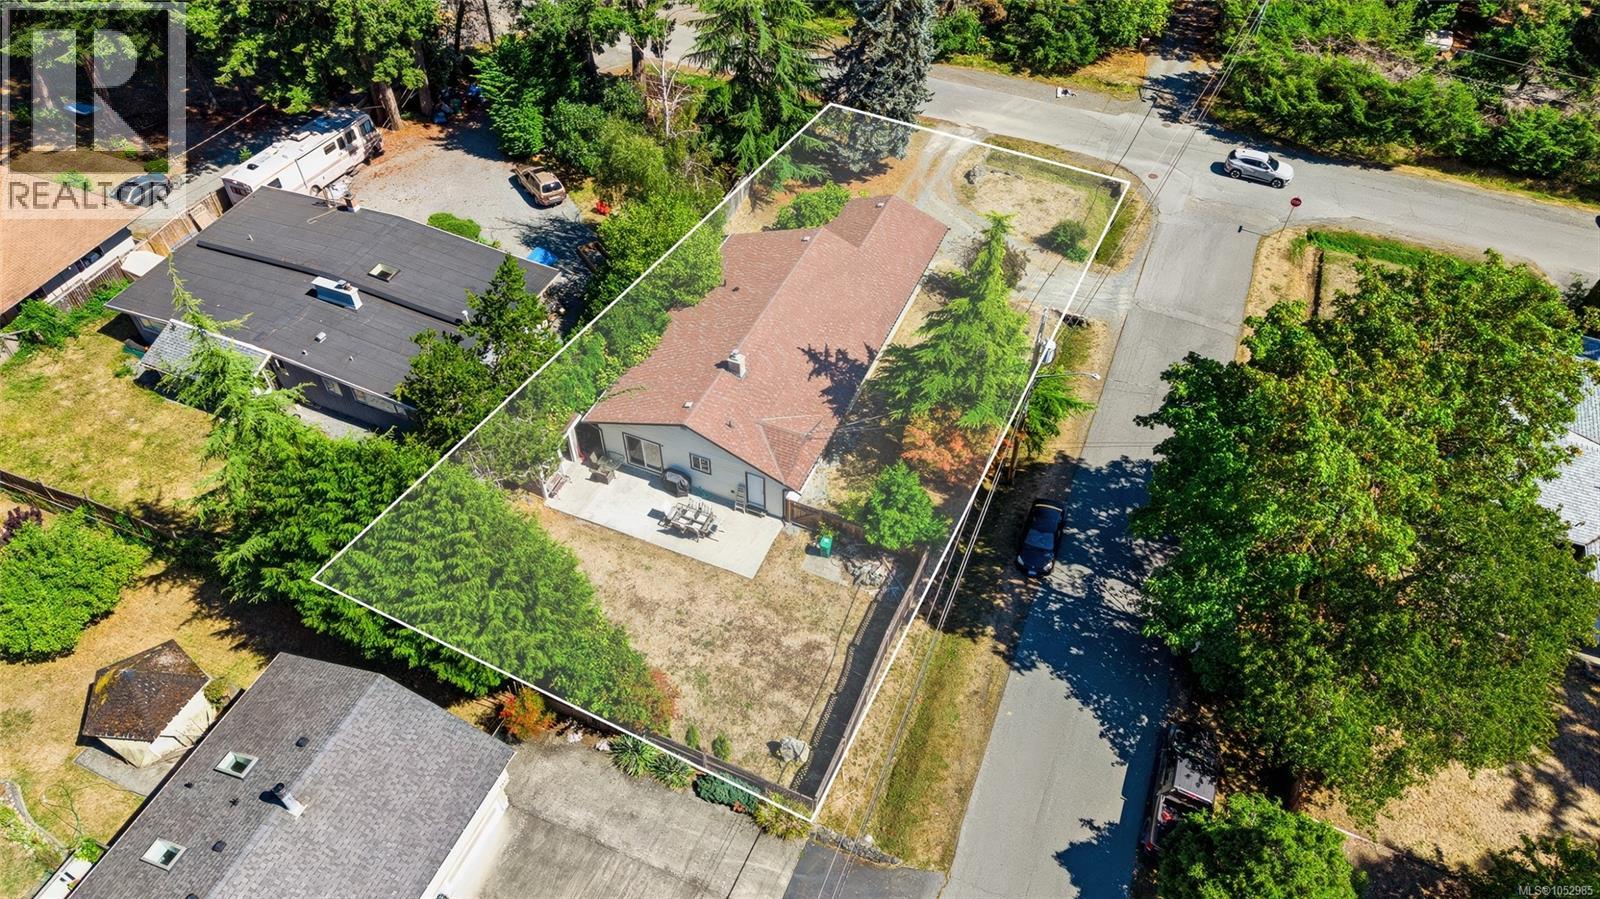
OPEN HOUSE, SATURDAY OCTOBER 31st FROM 11-1PM. Welcome to 3161 Singleton Rd, a fantastic opportunity in Nanaimo's sought-after Departure Bay neighbourhood! Situated on a spacious 9,700 sq ft corner lot zoned R5, this 3 bedroom, 3 bathroom home offers flexible living for families, first time buyers or investors. Step inside to the first of two inviting living areas, which flows into the kitchen and a second living space, with direct access to the fully fenced backyard. Rounding out this area is a convenient 2-piece bathroom and laundry room. Down the hall you'll find all three bedrooms, including a primary suite complete with its own 2-piece ensuite, plus a full 4-piece bathroom serving the remaining bedrooms. This home has vinyl windows as well as a heatpump for efficient heating or cooling. A single car garage adds extra storage and parking convenience, while the corner lot and R5 zoning leave the door open for future possibilities. Location doesn't get much better than this, you're just minutes from Departure Bay Beach, Rock City School, and Country Club Mall, home to a gym, drug store, Save-On-Foods, and so much more. Don't miss your chance to own in one of Nanaimo's most popular pockets! For more information, contact Travis Briggs at 250-713-5501 or travis@travisbriggs.ca (Measurements and data approximate; verify if important.) (id:67651)
OwnershipFreehold
Postal CodeV9T2X4
ZoningR5
HeatingHeat Pump
CoolingAir Conditioned
Parking4 spaces
Annual Tax$4,656
FeaturesCentral location, Other
Neighbourhood & Lifestyle
Area
Explore Nanaimo, BC
ExploreSchools
Verify school catchment with the local BC school district before purchasing.
Open official siteTransit
Check TransLink (Metro Vancouver) or BC Transit (rest of BC) for routes.
Open official siteAmenities
Explore local retail and dining options on the city's municipal website.
Explore