Use of these National Shared Pool listings constitutes acceptance of the DDF Listing Terms of Use.
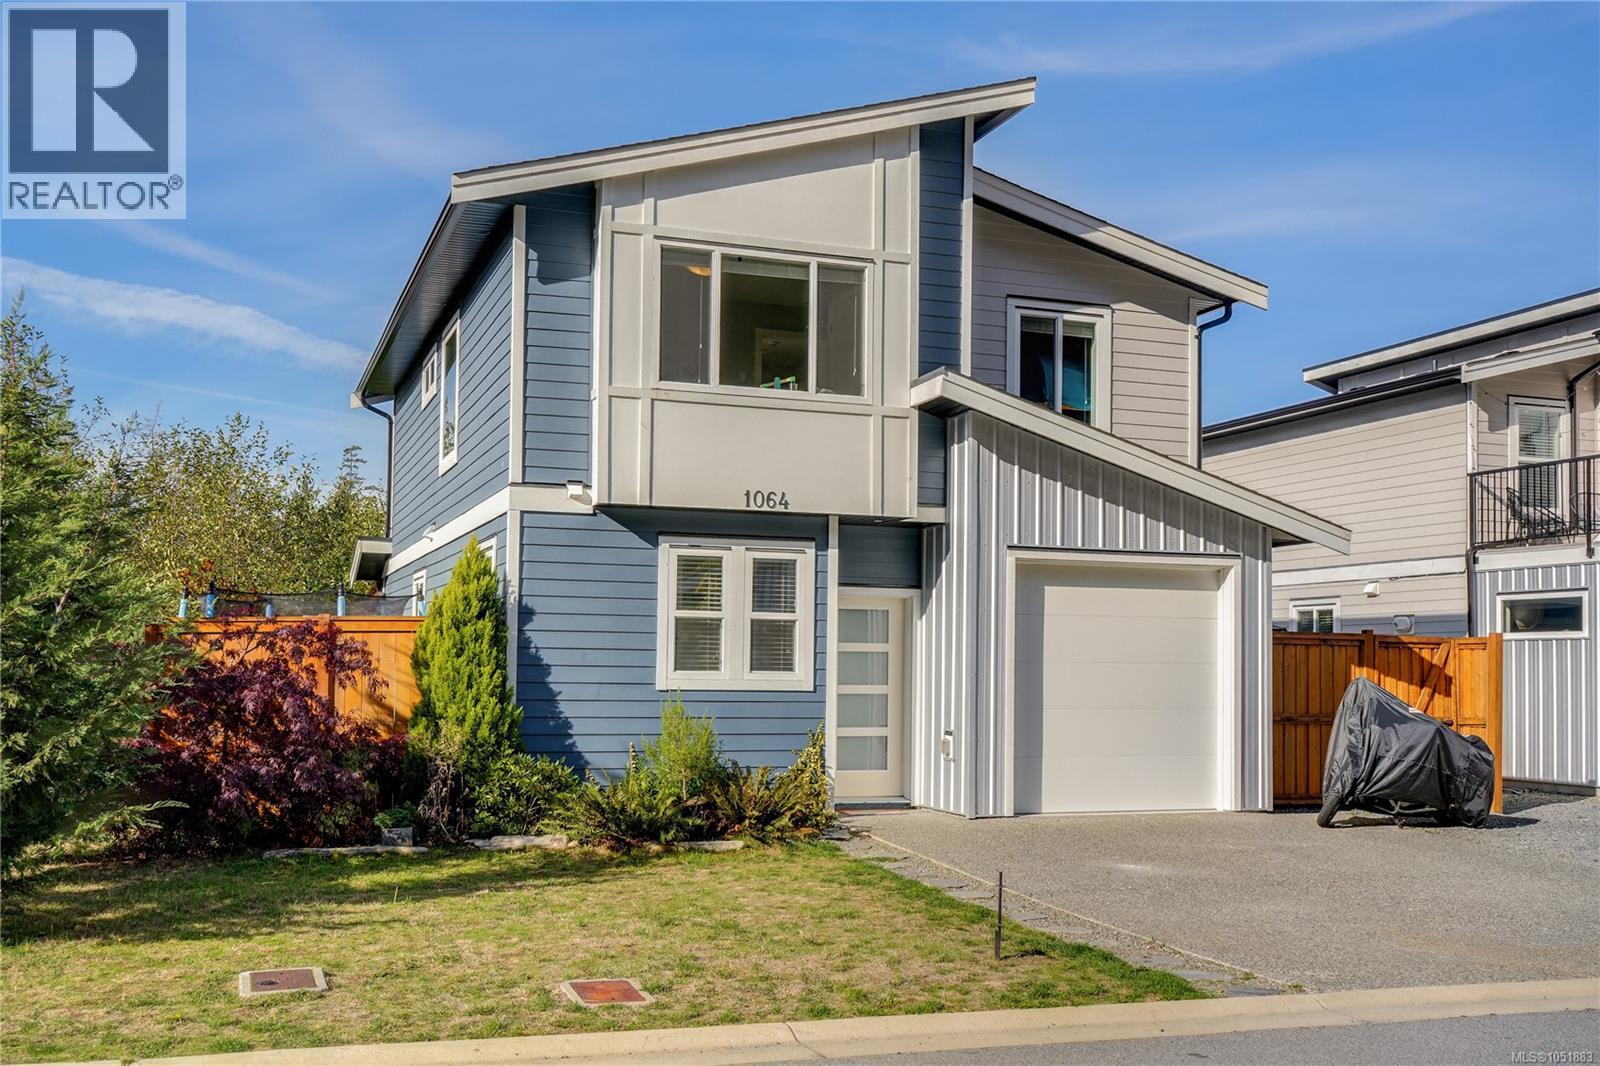
1064 Gammon WayShawnigan Lake, BC
$749,000
Single FamilyHouse
Bedrooms
3
Bathrooms
3
Area
1,453 sqft
Year Built
2021
Offering the same desirable floor plan as the showhome, this beautifully upgraded three-bedroom home is loaded with extras! Ideally positioned backing onto a peaceful, treed ravine with only one neighbouring property, the home offers exceptional privacy and beautiful natural views. The bright, open-concept main level features a spacious kitchen with quartz countertops, a convenient breakfast bar, and generous dining and living areas that flow seamlessly into the fully fenced and landscaped backyard. Enjoy year-round outdoor living beneath the stunning covered pergola. Upstairs, the spacious primary suite features a large walk-in closet and a beautifully upgraded ensuite with dual sinks, quartz countertops, and a walk-in shower. One of the additional bedrooms features a versatile Murphy bed that doubles as a desk, making it ideal for guests, a home office, or both. The heated garage offers flexible space for a home gym, workshop, or recreation area. Additional upgrades include heat pumps, stainless steel appliances, enhanced lighting throughout, an enlarged laundry room with utility sink, quartz bathroom countertops, and a new storage shed. Conveniently located just 15 minutes from Langford and only minutes from Shawnigan Lake, this exceptional home combines modern comfort, privacy, and an impressive list of upgrades! (id:67651)
OwnershipCondo/Strata
Postal CodeV0R2W3
ZoningResidential
HeatingHeat Pump, Electric, Natural gas
CoolingAir Conditioned
Parking3 spaces
Annual Tax$5,258
Neighbourhood & Lifestyle
Area
Explore Shawnigan Lake, BC
ExploreSchools
Verify school catchment with the local BC school district before purchasing.
Open official siteTransit
Check TransLink (Metro Vancouver) or BC Transit (rest of BC) for routes.
Open official siteAmenities
Explore local retail and dining options on the city's municipal website.
Explore