Use of these National Shared Pool listings constitutes acceptance of the DDF Listing Terms of Use.
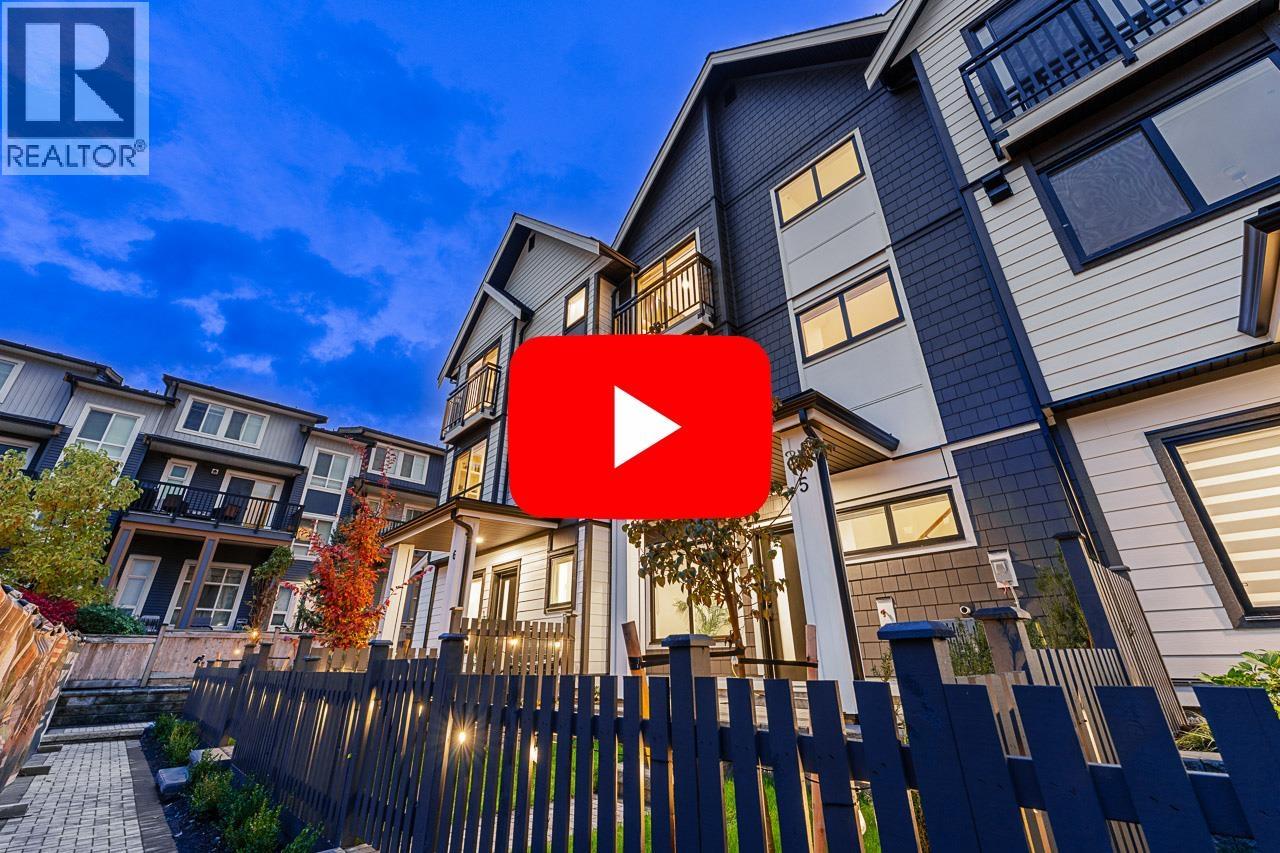
5 10372 240A STREETMaple Ridge, BC
$779,700
Single FamilyRow / Townhouse
Bedrooms
3
Bathrooms
3
Area
1,389 sqft
Year Built
2026
Most presales ask you to imagine it. Home 5 at Kin & Kith is finished, so you can walk it: the Fir show home, deep and modern, with 9-ft main-floor ceilings, a 4-seat island kitchen, gas range, quartz slab backsplash and a walk-in pantry with organizers. See how two vehicles fit side by side in the dbl garage that's 2-feet extra wide and has a finished Level 2 EV charger. Step onto the full-length covered balcony, then the Juliette off the primary for fresh air. Check the queen-capable 2nd and 3rd bdrms with oversized closets, the ground-floor den for the WFH days, side by side laundry and the linen closet. Then your private 360 square ft fenced yard with elevated patio, and the firebowl lounge, BBQ kitchen and natural playground shared by just 30 homes. A 2-min walk to elementary, 16 min to SRT secondary, the community centre a 4-min walk and the Albion sports complex 8min. A 3 bd + den, 2.5 bath, approx. 1,388 square ft Plan B in Albion, move-in end of ~Nov 2026. Seeing is believing. Built to last. Built by KIN. (id:67651)
OwnershipCondo/Strata
Postal CodeV2W0L3
HeatingForced air, Natural gas
CoolingAir Conditioned
Parking2 spaces
Annual Tax$0
FeaturesCentral location
Building FeaturesLaundry - In Suite
Neighbourhood & Lifestyle
Area
Explore Maple Ridge, BC
ExploreSchools
Verify school catchment with the local BC school district before purchasing.
Open official siteTransit
Check TransLink (Metro Vancouver) or BC Transit (rest of BC) for routes.
Open official siteAmenities
Explore local retail and dining options on the city's municipal website.
Explore